
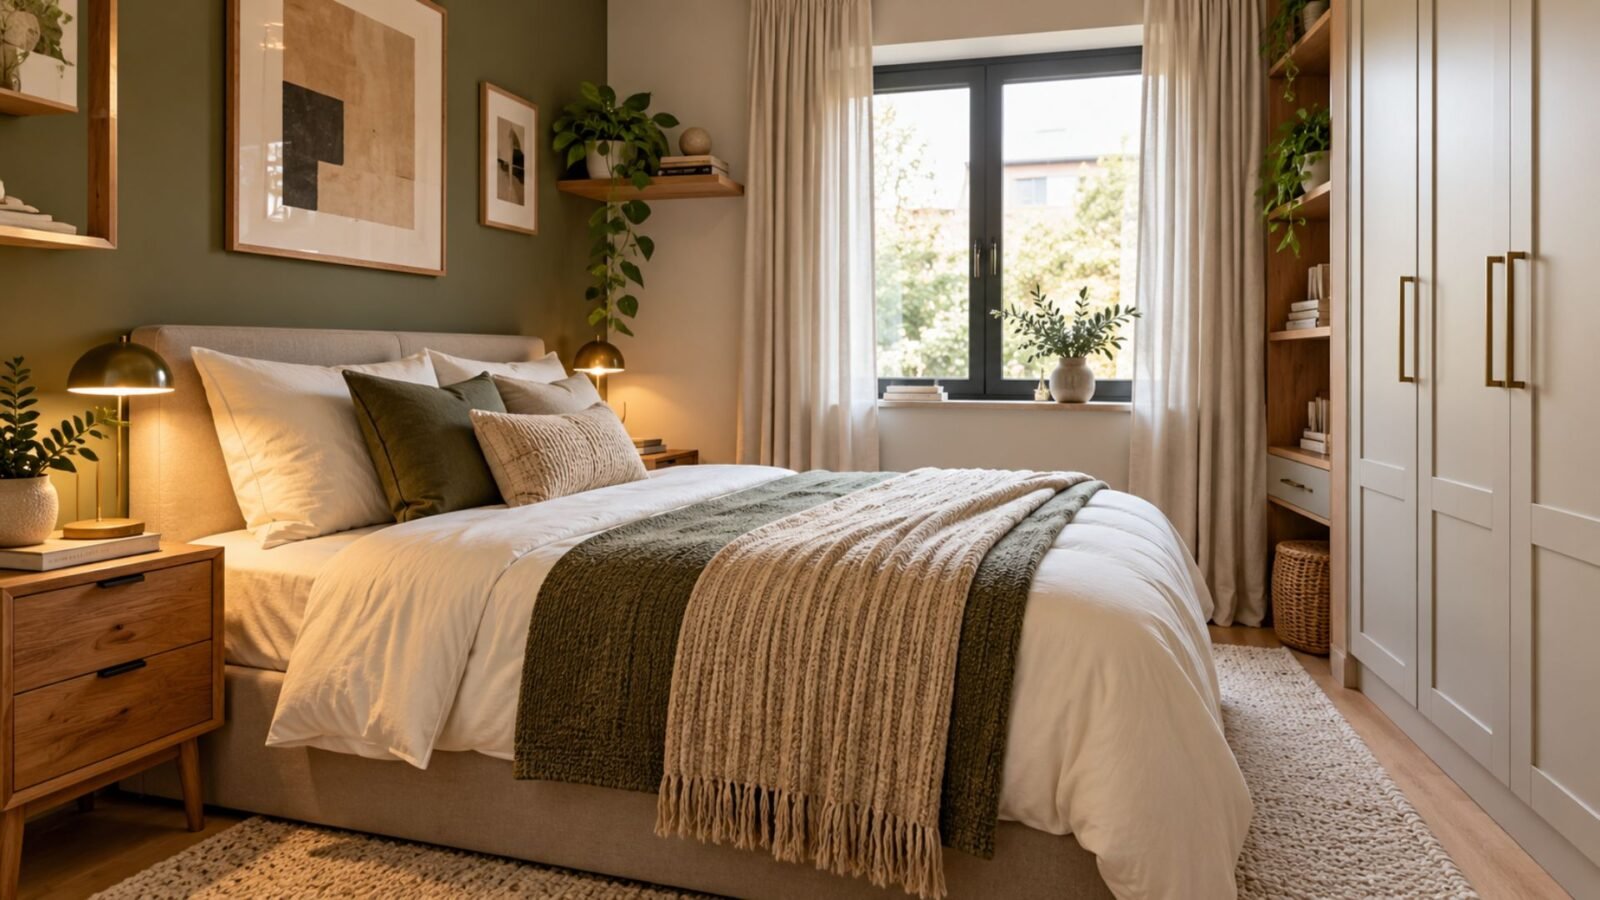

The best small bedrooms don’t try to hide their size. They use every important inch deliberately.
The most effective small bedroom ideas start with layout, not decoration. Prioritize the bed, usable circulation and essential storage first. Then choose furniture that earns its footprint, reduce unnecessary visual fragmentation, and use color and lighting to make the finished room feel coherent.
A small bedroom doesn’t have to be white, minimalist or filled with miniature furniture. It does need clear priorities.
When space is limited, every major piece affects several other decisions. The goal isn’t to make the bedroom look empty. It’s to make the available space work harder without feeling chaotic.
Start with the layout, not the decorating
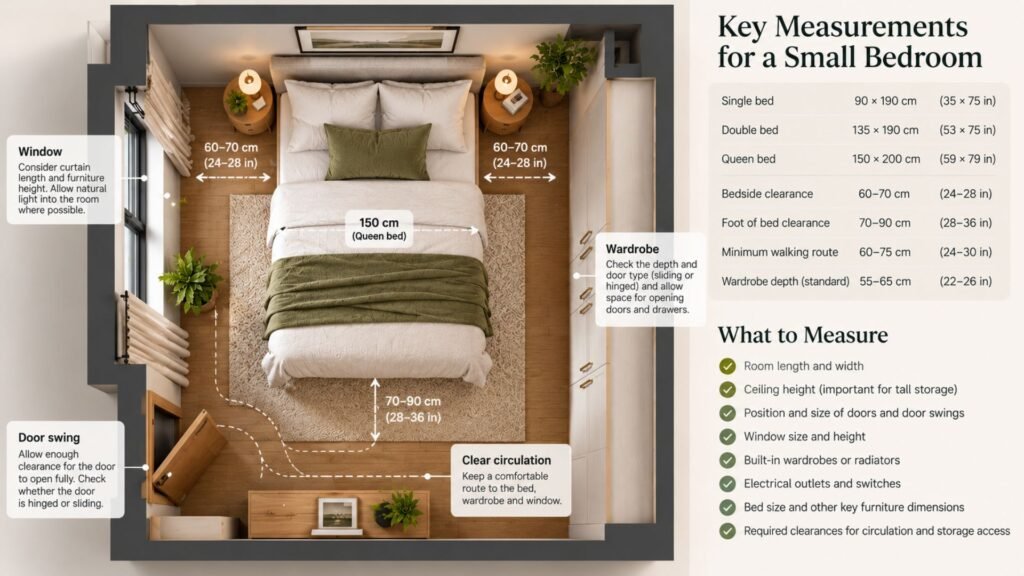
Before choosing paint, bedding or artwork, measure the room.
Record the length and width, ceiling height, windows, doors, wardrobes, radiators, outlets and other fixed features. Include door swings and the space needed to access built-in storage.
Then add the bed dimensions.
The bed is usually the largest object in a bedroom, so its position can determine whether the rest of the room works at all. Current designer guidance similarly emphasizes establishing essential furniture and priorities when planning a small-bedroom layout rather than trying to squeeze every desirable feature into the room.
Don’t copy a layout from Pinterest simply because your rooms appear similar.
A window shifted 60 centimeters, an inward-opening door or a deeper wardrobe can completely change which arrangement works.
The architecture gets the first vote.
Decide what deserves the most space
A small bedroom forces trade-offs.
That isn’t necessarily a disadvantage. It makes priorities visible.
Start by asking what the room actually needs to support. Sleeping is obvious, but clothing storage, dressing, reading, working and getting ready may compete for the remaining space.
Wallsaide’s practical priority hierarchy is:
- Sleep requirement
- Comfortable circulation
- Essential clothing and storage
- Bedside function
- Secondary activities
- Decoration
This is a Wallsaide decision aid, not an industry standard. Your priorities may differ.
For example, someone working from home may legitimately place a compact desk above decorative seating in the hierarchy. Someone with substantial built-in storage may barely need additional furniture.
The point is to allocate space intentionally.
Find the best position for the bed
There is no universal best wall for a bed.
The strongest position is usually the one that balances comfortable access, useful wall space, storage access and the room’s architectural features.
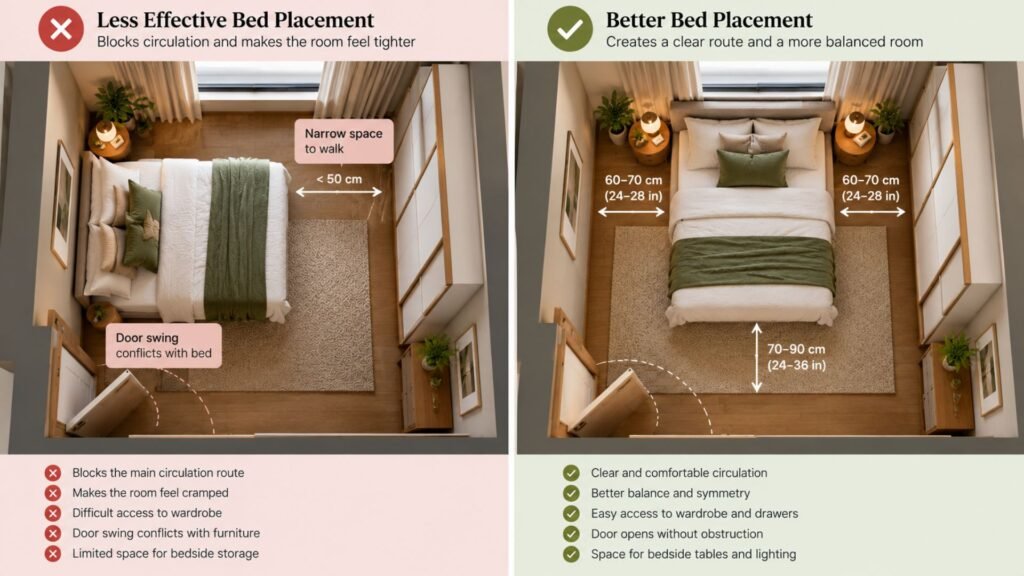
Start by testing the longest practical walls.
Then check what happens to the remaining room. Can wardrobe doors open? Can you reach the window? Is there a comfortable route from the entrance to the bed?
A centered bed with two matching nightstands can look balanced, but symmetry costs space. In a very narrow bedroom, moving the bed closer to one wall may release enough room for useful storage or circulation.
That is a trade-off, not automatically a design mistake.
If two people use the room, however, access from both sides may be significantly more valuable. The correct arrangement depends on who uses the bedroom and how.
For broader bedroom inspiration, see Wallsaide’s Bedroom Ideas guide.
Choose furniture by proportion and function
“Small room equals small furniture” is too simplistic.
A collection of undersized pieces can create more visual clutter than a few appropriately substantial ones.
Imagine choosing between one useful chest of drawers and three small storage units. The smaller individual pieces may technically occupy less space, yet together they introduce more edges, gaps, legs and surfaces.
Current designer guidance similarly favors fewer functional pieces and careful attention to scale rather than simply packing more furniture into the room.
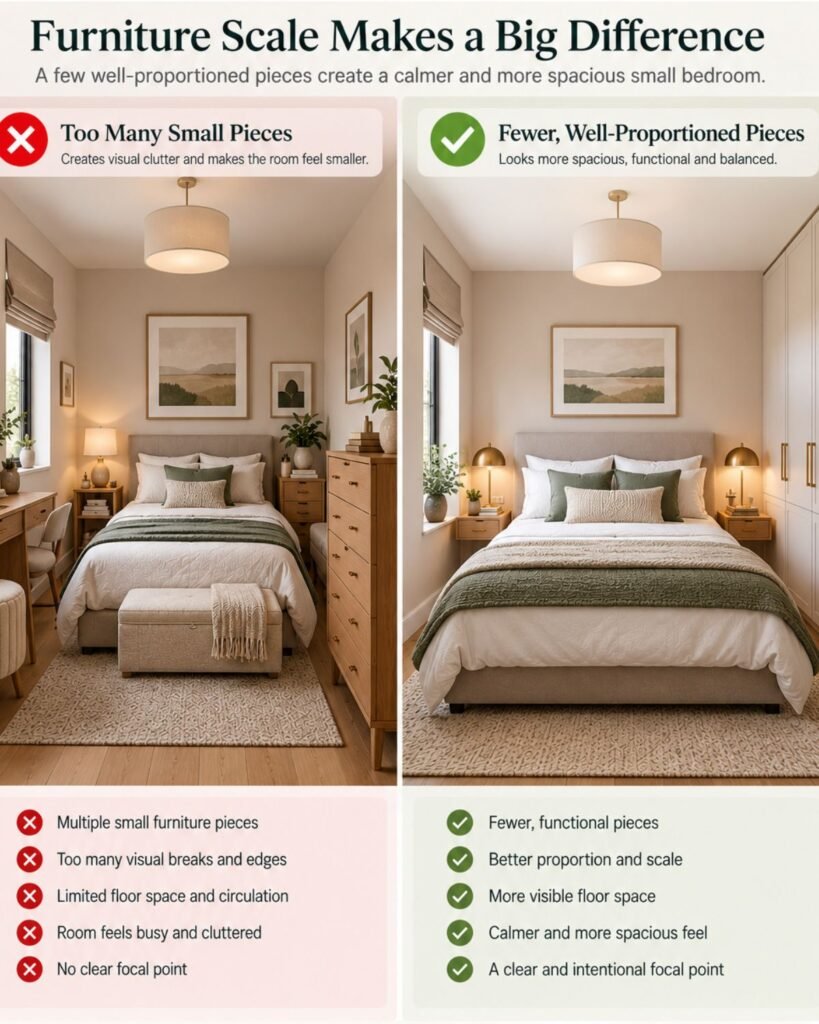
Think about the furniture as a composition.
The bed establishes the dominant scale. The bedside furniture, wardrobe, rug and lighting should relate to it rather than behaving like unrelated objects.
Make furniture earn its footprint
In a large bedroom, a piece can justify itself because it looks good.
In a small bedroom, that standard should be higher.
A storage bed can combine sleeping and concealed storage. A compact chest may provide both clothing storage and a useful surface. A wall-mounted bedside shelf can replace a larger nightstand when only a phone, book and glass of water need somewhere to land.
IKEA’s small-bedroom guidance similarly recommends looking above and below the conventional storage zone, including under-bed space and taller storage, while emphasizing dual-purpose solutions where appropriate.
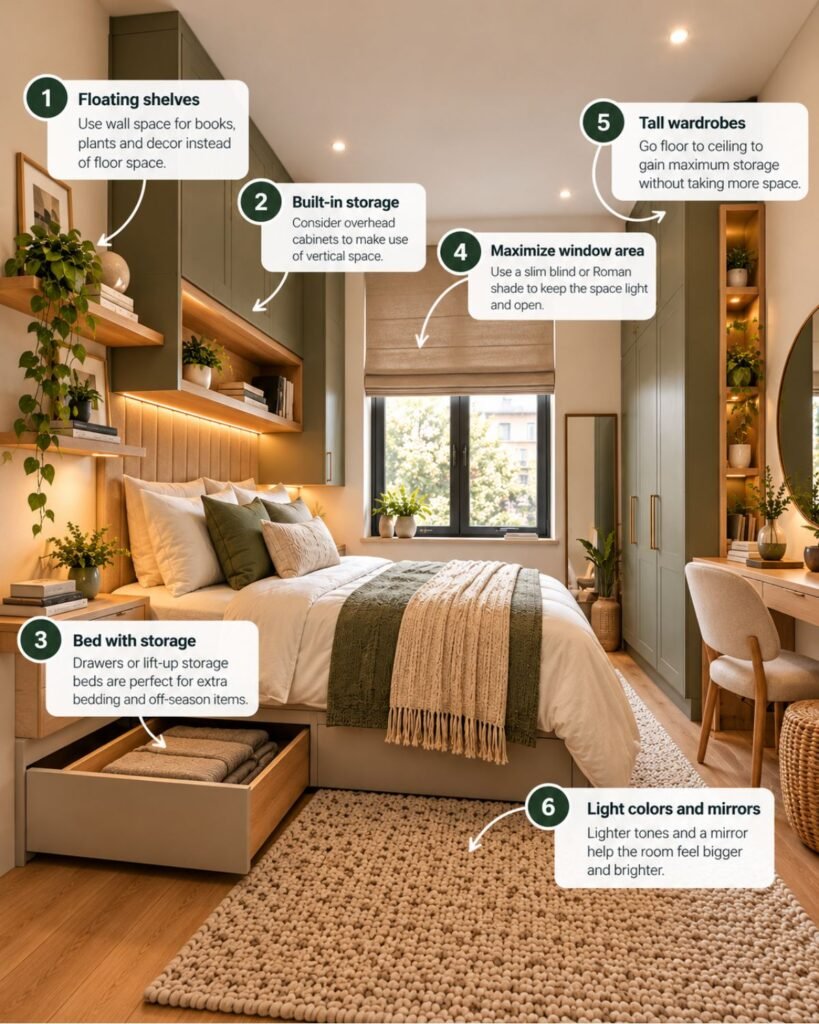
This doesn’t mean every piece needs a hidden drawer.
It means you should question furniture that consumes scarce space without supporting how the room is actually used.
That upholstered bench at the foot of the bed might look excellent online. If it becomes a clothing pile while narrowing the route around the room, it hasn’t earned its footprint.
Use vertical space intelligently
When floor area is limited, walls become more valuable.
Tall wardrobes, wall-mounted lights and carefully positioned shelving can increase function without introducing another piece of furniture onto the floor. Current small-bedroom guidance from both IKEA and Architectural Digest recommends considering vertical storage and wall-mounted solutions when floor space is constrained.
But vertical storage has its own failure mode: using every available wall.
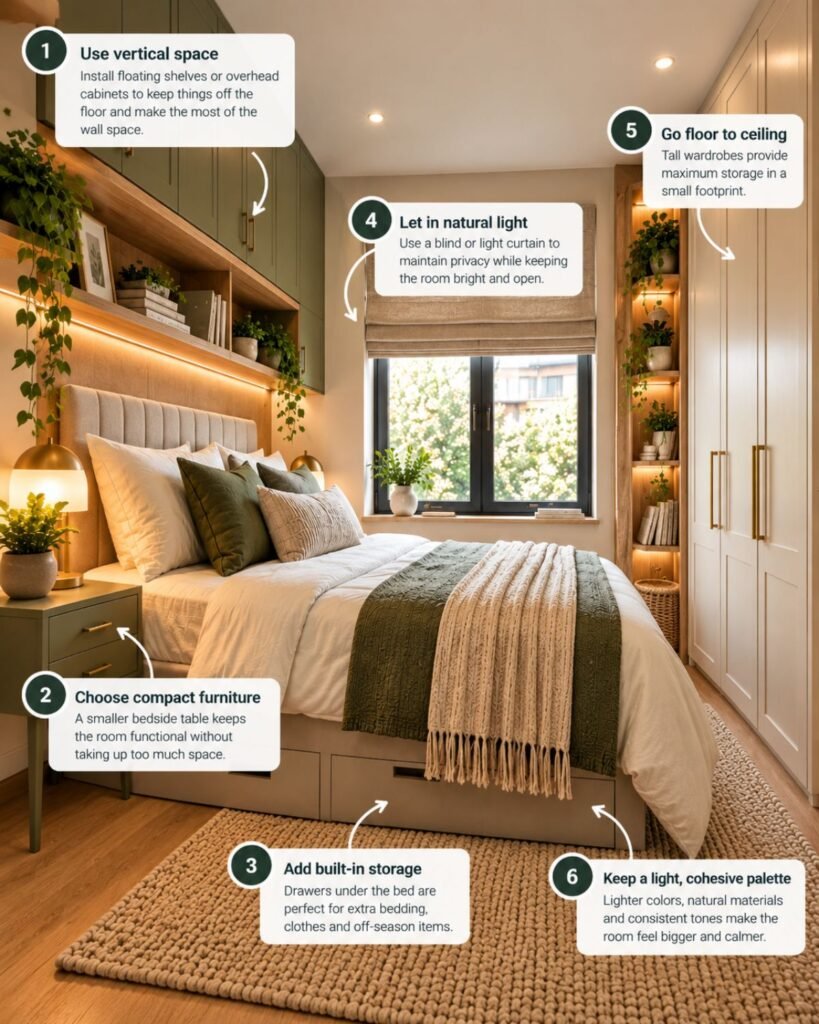
A room surrounded by shelves, hooks and exposed possessions can technically be efficient while visually feeling busier.
Decide which wall should work hardest.
Perhaps one full-height wardrobe wall carries most of the storage while the bed wall remains calmer. Or a built-in composition around the bed provides storage while another wall stays almost empty.
Concentration can be more effective than distribution.
Make storage feel like part of the room
The challenge isn’t simply fitting more storage into a small bedroom.
It’s storing what you need without making the room feel like a storage facility.
Start by separating items into three categories:
- things you use frequently;
- things you use occasionally;
- things that don’t need to be in the bedroom.
Frequently used items need convenient access. Seasonal bedding or clothing can use less accessible zones such as high shelves or under-bed storage.
Closed storage generally reduces visible information. Open storage keeps objects immediately accessible and can add personality, but every exposed item becomes part of the visual composition.
Neither is inherently better.
The question is how much visual activity the room can comfortably support.
If clutter is the actual problem, buying more containers before reducing unnecessary possessions can simply organize the excess. Editing first makes the storage problem more accurate.
Use color to create coherence, not just brightness
Light colors can create an airy appearance, especially when daylight reflects across related surfaces.
But small bedroom ideas do not need to begin and end with white paint.
A limited palette can often matter more than absolute brightness because fewer abrupt visual changes allow the room to read more continuously. Architectural Digest’s current small-bedroom guidance highlights both light tonal schemes and richer palettes as legitimate approaches depending on the intended effect.
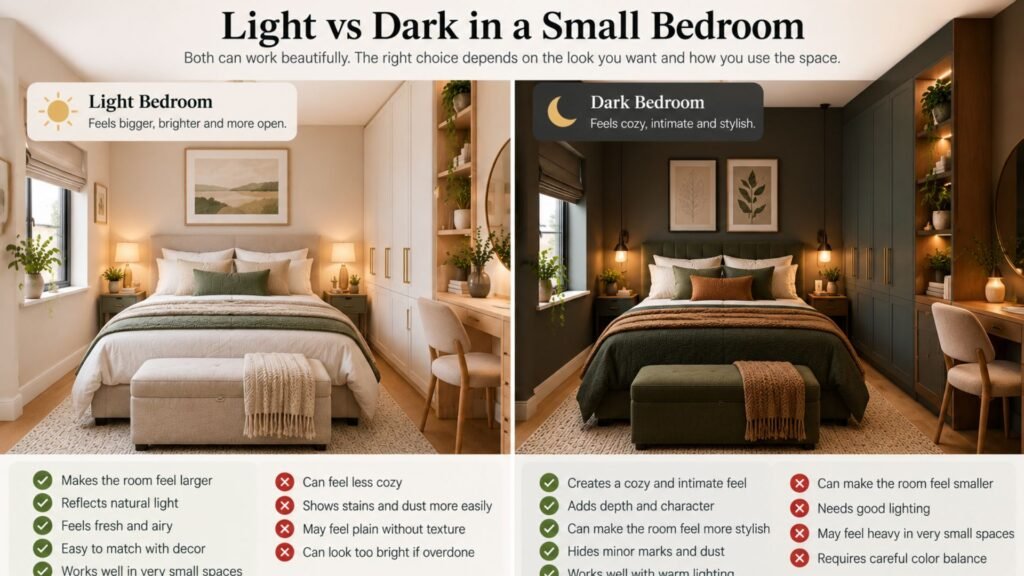
Can dark colors work in a small bedroom?
Yes.
A dark color won’t physically enlarge the room, but physical enlargement doesn’t have to be the objective.
Deep blue, green, brown or charcoal can create an enveloping atmosphere that makes the room’s compact proportions feel deliberate. Benjamin Moore likewise presents rich and dark hues as viable choices for small rooms and bedrooms rather than restricting compact spaces to pale paint.
The mistake is not choosing dark paint.
The mistake is choosing any color without considering daylight, flooring, furniture, bedding and the atmosphere you want.
Reduce unnecessary visual fragmentation
Small rooms expose relationships more quickly because everything sits closer together.
Too many unrelated finishes, furniture styles, tiny rugs, accent colors and storage pieces can divide the room into numerous visual fragments.
That doesn’t mean everything should match.
Instead, repeat selected elements.
A timber tone might appear in the bed and picture frames. A wall color may return subtly in bedding. Similar metal finishes can connect lighting and hardware.
Continuity gives the eye fewer unrelated transitions to process.
This is one reason a room with personality can still feel calm while a mostly beige room can feel cluttered.
Visual simplicity and decorative minimalism are not the same thing.
Use mirrors strategically
Mirrors are routinely prescribed for small rooms, but simply adding one doesn’t solve the room.
Think about what it reflects.
A mirror opposite or adjacent to useful daylight may increase reflected light. A mirror reflecting an attractive view, artwork or a calm section of the room can extend that visual experience.
A mirror reflecting an overloaded clothes rack merely gives you two views of the clutter.
Scale matters too.
Several tiny decorative mirrors may create more visual fragmentation than one appropriately sized mirror.
Use a mirror because its reflection improves the room, not because a small-space checklist told you to buy one.
Layer the lighting
A single ceiling fixture has to do too many jobs.
A small bedroom still benefits from layers of light, even if there are fewer fixtures.
Start with general illumination. Then identify activities requiring more focused light, particularly reading or dressing.
Bedside sconces can be useful when nightstand surface area is limited. Architectural Digest specifically highlights wall-mounted lighting as a way to release surface space in small bedrooms, while its broader bedroom guidance recommends combining multiple sources rather than depending entirely on one overhead light.
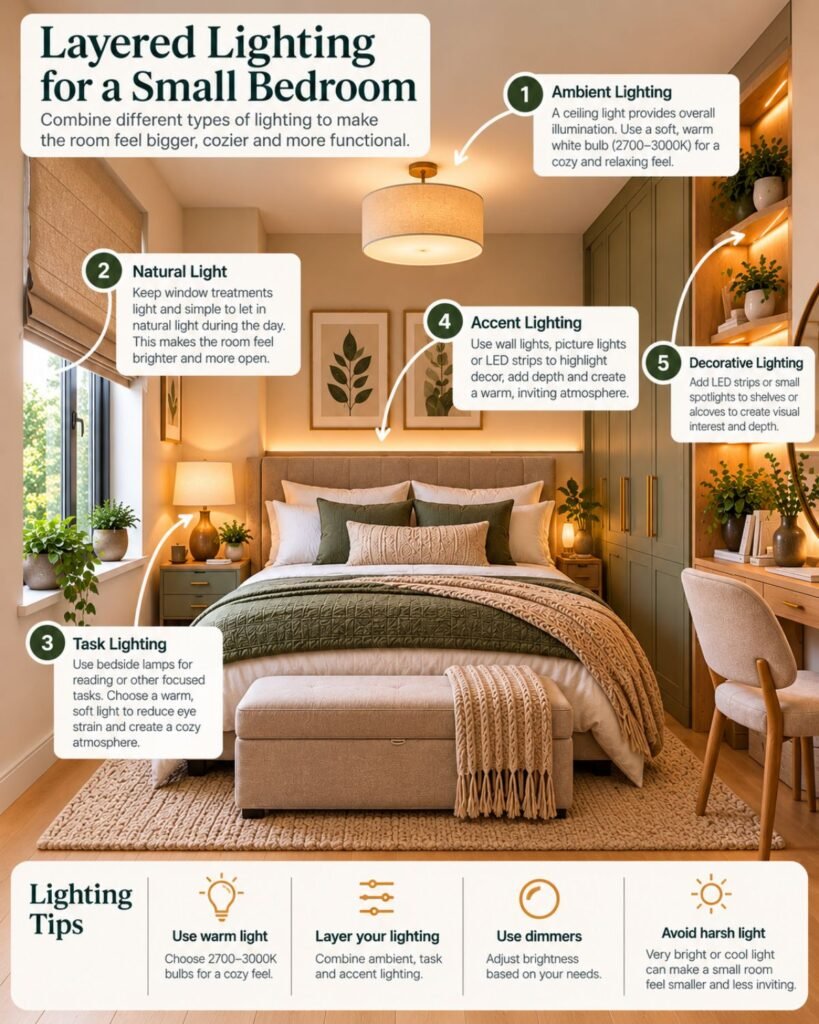
Placement matters more than fixture count.
A beautifully styled lamp on a tiny bedside table is not useful if it leaves no room for anything else.
Treat the window as valuable space
Windows affect more than daylight.
Their position influences bed placement, privacy, furniture height and the apparent proportions of the room.
Full-height curtains can emphasize vertical lines and draw attention upward. Architectural Digest’s designer guidance specifically notes this vertical effect in small bedrooms.
That doesn’t mean every small bedroom requires floor-to-ceiling curtains.
A compact blind may be more practical where furniture sits close to the window. Blackout requirements may matter more than visual height. A radiator beneath the window can also change the appropriate treatment.
Solve the actual window first.
Then use the treatment to support the room visually.
Keep the floor visually calmer
A small bedroom doesn’t need every centimeter of floor exposed.
But unnecessary interruptions can make the footprint feel more fragmented.
Choose a rug in relation to the bed rather than selecting a tiny rug merely because the room is small. A larger, coherent area of textile can sometimes make the composition feel calmer than several disconnected pieces.
The same principle applies to furniture.
Pieces raised on visible legs can reveal more continuous flooring and appear visually lighter. Furniture extending to the floor may feel more substantial but can provide valuable concealed storage.
Again, this is a trade-off.
Choose based on what the room needs rather than following one visual trick universally.
Make the bed look intentional
The bed dominates most small bedrooms.
Treat that as an advantage.
Instead of trying to distract from its size, make it the visual anchor.
A headboard, strong bedding composition or controlled wall treatment can give the eye a clear destination. That reduces the pressure to decorate every remaining surface.
Keep bedding proportionate.
Layers can add softness and texture, but excessive cushions and throws create objects that need somewhere to go every night.
A beautiful bedroom should survive normal use.
Add personality without filling every surface
Small bedrooms don’t need to be stripped of character.
They need editing.
Choose fewer objects with stronger reasons for being there. Artwork can introduce color without consuming floor area. A favorite lamp can provide both function and character. Bedding gives you a large decorative surface without adding another object to the room.
Plants can work too, provided their placement doesn’t sacrifice useful surfaces or circulation.
The goal isn’t minimalism.
It’s intentional density.
A maximalist small bedroom can work when the visual relationships are controlled. A minimalist one can fail when its few pieces are badly scaled or positioned.
Solve awkward rooms individually
Some small bedrooms are difficult because of size.
Others are difficult because of shape.
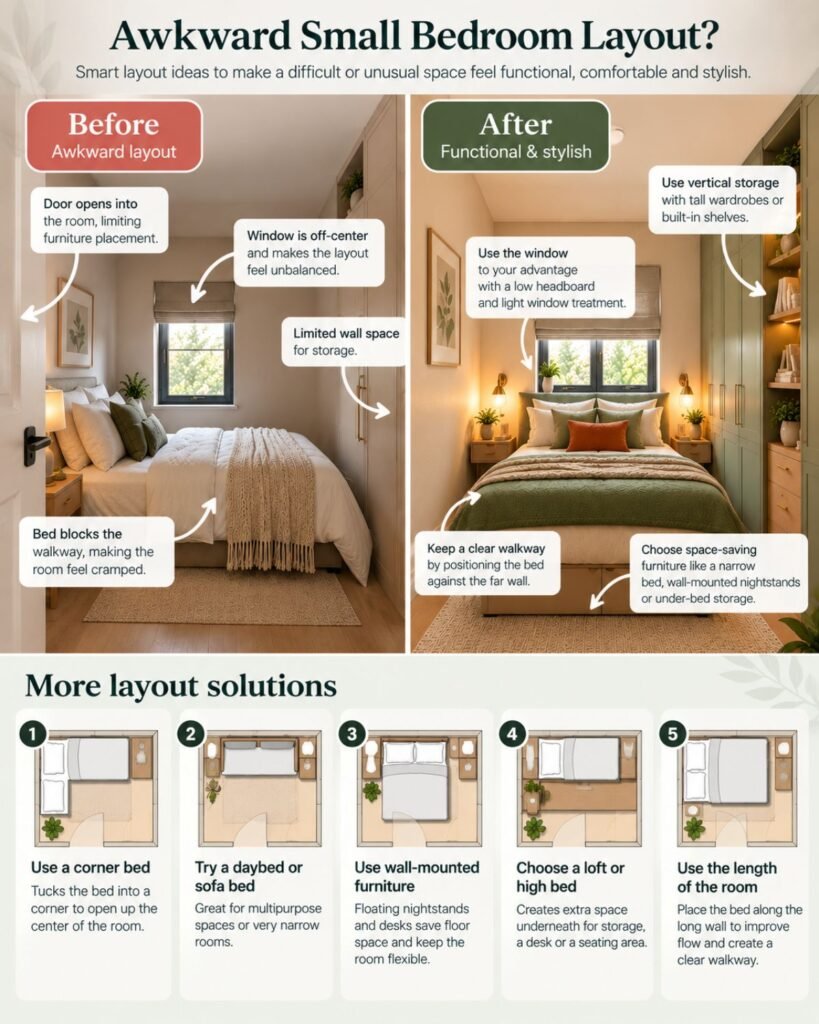
Narrow bedrooms
Avoid assuming the bed must be centered on the shortest wall.
Test orientations. One arrangement may create a much more usable route through the room even if it looks less symmetrical on paper.
Sloped ceilings
Put functions requiring less standing height into lower zones where practical.
A bed may work beneath a slope that would be frustrating above a dressing area or wardrobe.
Off-center windows
Don’t force artificial symmetry around an architectural feature that isn’t symmetrical.
Balance can come from furniture, artwork, lighting or visual weight instead.
Doors interrupting usable walls
Map the complete door swing.
In very constrained rooms, the space behind an open door may still support shallow storage or hooks, but don’t obstruct safe movement.
Limited wardrobe space
First determine whether the bedroom genuinely needs to store everything currently assigned to it.
Then investigate under-bed, vertical and more concentrated storage before scattering several small cabinets around the room.
Small bedroom ideas on a budget
The cheapest improvement may be moving something rather than buying something.
Start by emptying unnecessary surfaces and testing the furniture layout. Remove pieces that aren’t earning their footprint. Evaluate whether existing furniture can perform differently.
Then prioritize interventions with disproportionate impact:
- Rearrange the layout.
- Edit possessions and visible clutter.
- Improve bedside or task lighting.
- Unify bedding and the color palette.
- Add storage only where a real storage deficit remains.
- Replace furniture only when its size or function is genuinely wrong.
Paint can alter the atmosphere relatively inexpensively, but don’t repaint simply because every small-room article recommends a lighter color.
If the existing color works with the light and furnishings, your money may accomplish more elsewhere.
Common small bedroom mistakes
Buying furniture before measuring
A bed or wardrobe can technically fit while leaving the rest of the bedroom nearly unusable.
Map the complete footprint first, including doors and access requirements.
Buying lots of tiny furniture
Small pieces aren’t automatically space-efficient.
Several small cabinets may create more clutter and consume more usable wall area than one well-proportioned storage piece.
Blocking the easiest circulation route
If you repeatedly squeeze around furniture to reach the bed or wardrobe, the layout is telling you something.
Fix the route before styling the room.
Adding storage everywhere
Storage should reduce disorder.
If every wall becomes shelving, hooks, rails and cabinetry, storage itself can become the visual clutter.
Ignoring vertical space
Floor area isn’t your only usable dimension.
Tall storage and wall-mounted elements can free valuable lower-level space when used selectively.
Using one overhead light
Compact doesn’t mean one fixture can perform every lighting task.
Plan light according to activities.
Assuming pale colors are mandatory
Light palettes are useful, not compulsory.
Dark, cohesive rooms can deliberately emphasize intimacy and depth.
Decorating before solving storage
Accessories cannot make persistent clutter disappear.
Solve what needs storing first.
Copying someone else’s floor plan
A beautiful layout designed around different doors, windows and storage isn’t your layout.
Use inspiration for principles, not dimensions.
A Wallsaide small-bedroom decision checklist
Before buying more furniture or decor, check the room in this order:
| Decision | Ask yourself |
|---|---|
| Bed | Is this the right bed size and position for how the room is used? |
| Circulation | Can I comfortably reach the bed, storage, door and window? |
| Storage | What genuinely needs to live in this room? |
| Furniture | Does every major piece justify the space it occupies? |
| Vertical space | Could a wall-mounted or taller solution free useful floor area? |
| Visual coherence | Are too many unrelated colors, materials or small pieces fragmenting the room? |
| Lighting | Do sleeping, reading and dressing have appropriate light? |
| Window | Does the treatment solve privacy, daylight and practical constraints? |
| Personality | Does the room still feel like the person who uses it? |
| Editing | What can be removed without reducing function or enjoyment? |
This isn’t a rigid formula.
It is a way to diagnose the expensive decisions before spending money on flexible ones.
What if the bed takes up most of the room?
Then acknowledge that the room’s primary purpose is sleeping.
Trying to disguise the bed by surrounding it with additional furniture can make the problem worse.
Instead, make the bed composition intentional. Give it useful lighting, appropriate bedding and storage where needed. Keep the remaining circulation clear.
A bedroom doesn’t fail because the bed is large relative to the room.
It fails when the remaining space has no hierarchy.
How to make a small bedroom feel bigger
If visual spaciousness is your priority, concentrate on continuity rather than tricks.
Use appropriately scaled furniture. Reduce unnecessary pieces. Keep important sightlines relatively calm. Coordinate major colors and materials. Let daylight travel where possible.
Architectural Digest’s current designer guidance similarly emphasizes edited furniture layouts, deliberate scale, tonal continuity and vertical elements such as full-height curtains when the objective is a greater sense of space.
But don’t make “looking bigger” the only measure of success.
A compact bedroom that feels warm, functional and deeply comfortable may be better than one optimized solely to appear larger.
The best small bedrooms allocate space deliberately
The strongest small bedroom ideas don’t depend on hiding the room’s dimensions.
They begin by deciding what matters.
Give the bed the space it genuinely needs. Protect circulation. Concentrate storage instead of scattering it. Choose furniture for function and proportion. Use color and lighting to create coherence, then add enough personality that the bedroom still feels personal.
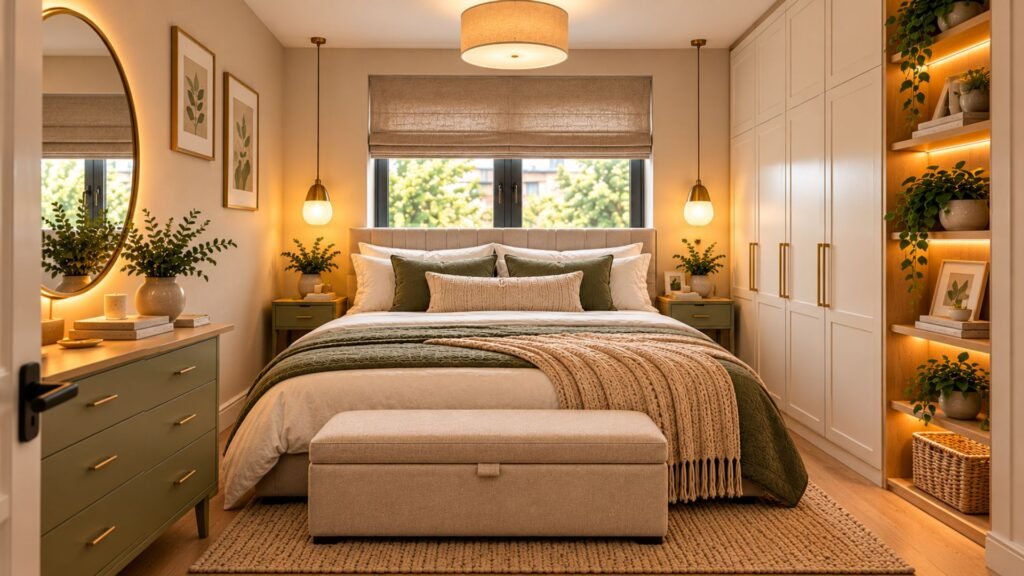
The room doesn’t need to look empty.
It needs to stop wasting space on decisions that don’t serve the person using it.
For broader styles, palettes and bedroom inspiration, continue with Wallsaide’s complete Bedroom Ideas guide.
Frequently asked questions
How do I arrange a very small bedroom?
Start with the bed and fixed architectural features. Test the bed in the viable positions, then protect access to the entrance, storage and windows. Add only the furniture required for essential functions.
How can I make a small bedroom look bigger?
Use fewer appropriately scaled pieces, reduce visual fragmentation, maintain useful sightlines and create continuity between major colors and materials. Good daylight and layered lighting can also prevent dark corners from visually breaking up the room.
What colors make a small bedroom look bigger?
Light, related colors can create a bright and continuous appearance, particularly with useful daylight. However, there is no requirement to use pale colors. Darker palettes can create depth and an intentional enveloping atmosphere when that better suits the room.
Can I put a large bed in a small bedroom?
Potentially. The important question is what the larger bed costs you in circulation, storage and other functions. If sleeping comfort is the priority and the remaining room still functions, a larger bed may be a reasonable trade-off.
Should a small bedroom have a rug?
It can. Choose the rug in relation to the bed and overall composition rather than assuming a small room requires a tiny rug. The objective is visual cohesion, comfort and practicality.
What furniture should a small bedroom have?
Only furniture that supports the room’s actual needs. A bed and essential storage normally come first. Bedside furniture, a desk, chair, dresser or additional storage should be added only when their function justifies the space they consume.
Are storage beds good for small bedrooms?
They can be particularly useful when under-bed volume would otherwise be wasted and additional storage furniture would consume scarce floor area. Check how drawers or lift mechanisms operate in your actual layout before buying.
How do I make a small bedroom cozy without making it cluttered?
Build coziness through surfaces already needed by the room: bedding, curtains, a rug, lighting and a controlled color palette. You don’t need numerous decorative objects to create warmth.
References
- Architectural Digest — How to Make a Small Bedroom Feel Bigger, According to Designers. Designer guidance on furniture scale, edited layouts, tonal palettes, full-height curtains and visual continuity.
https://www.architecturaldigest.com/story/how-to-make-your-small-bedroom-feel-bigger-according-to-designers - Architectural Digest — 26 Organizer-Approved Small Bedroom Storage Ideas. Guidance on concealed storage, wall-mounted lighting and organizing small bedrooms around function.
https://www.architecturaldigest.com/story/best-small-bedroom-storage-ideas - Architectural Digest — 15 Clever Bedroom Layout Ideas to Maximize Your Space. Examples demonstrating how bedroom layouts depend on architecture, practical needs and available floor area.
https://www.architecturaldigest.com/gallery/bedroom-layout-ideas - IKEA — Storage School: Big Ideas for Small Bedrooms. Practical examples of under-bed storage, vertical storage, dual-purpose furniture and alternatives to space-consuming wardrobe doors.
https://www.ikea.com/global/en/stories/ideas-inspiration/ikea-storage-school-lesson-2-bedroom-231120/ - Benjamin Moore — 10 Inspiring Paint Colors for Small Rooms. Color guidance showing that rich and dark colors can be deliberately used in compact spaces rather than restricting them to pale palettes.
https://www.benjaminmoore.com/en-us/project-ideas-inspiration/interiors/small-rooms-spaces-paint-colors
About the Author
Daniel Brooks writes about space planning, furniture layouts, and functional interiors for Wallsaide. His work focuses on proportion, circulation, storage, and practical design decisions that help readers make better use of their available space.